

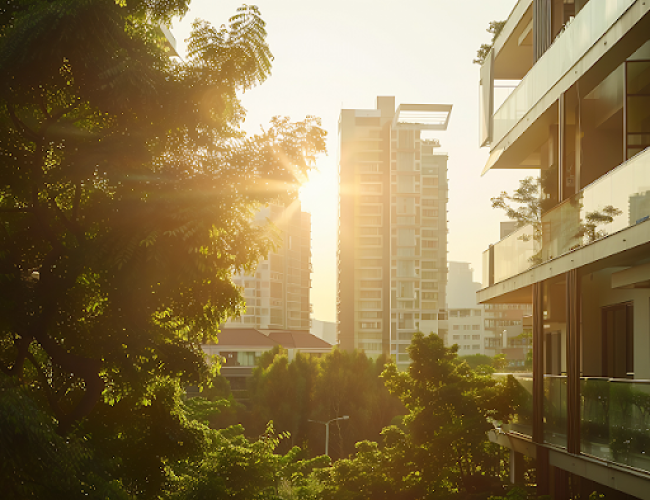
A few years ago, talking about well-being-oriented architecture sounded like a niche exclusive to spas, clinics or luxury resorts. It was a discourse that worked, but it was perceived as superfluous, an extra for those who could afford it. In 2026, this scenario has changed irreversibly. What used to be a differentiator has become an expectation. What was a trend has become the language of the market.
The transformation did not come from within architecture. It came from outside: from a different buyer, a different lifestyle, a relationship with space that the pandemic, remote work and growing awareness of mental health simply accelerated in an unprecedented way. The place where people live is no longer just a backdrop. It has become the protagonist.
This content is a market reading, not a technical manifesto. Together, we will look at what is happening to the way people think about space, and what this means for developers, architects and the future of the real estate market.
Architecture in 2026: the buyer who wants more than a property
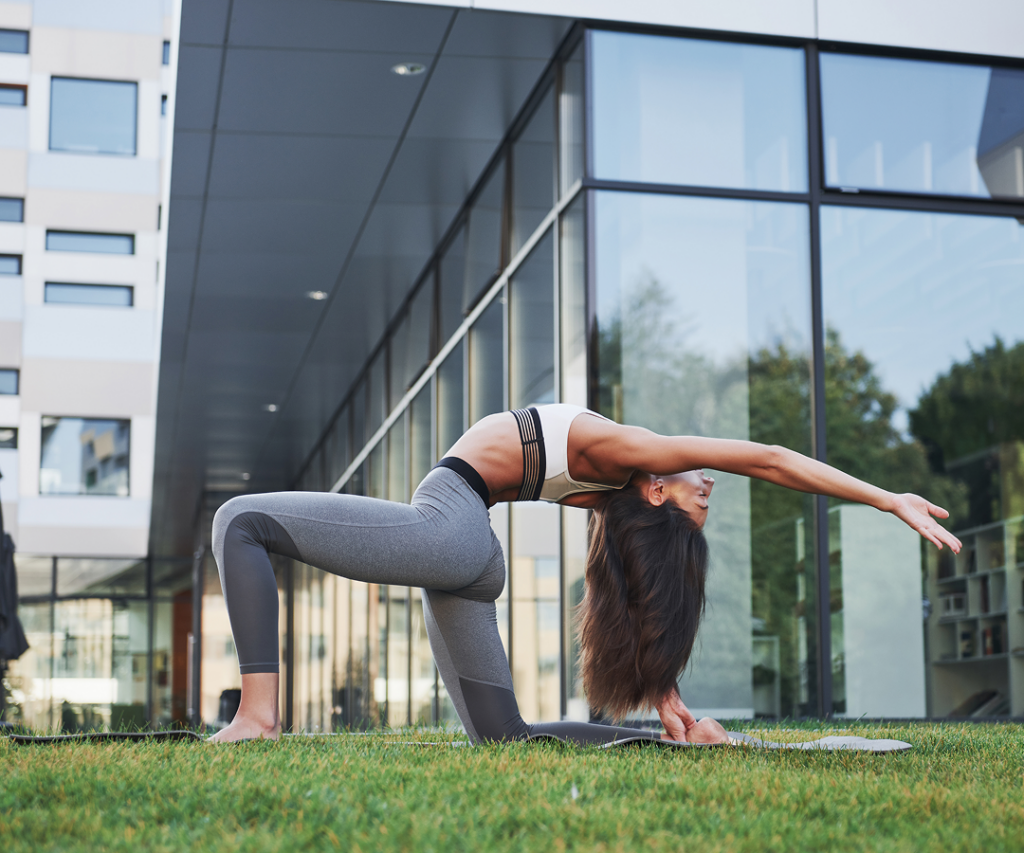
For decades, the central decision criterion in real estate purchases revolved around three axes: location, floor area and price. The logic was simple and functional: the property was an asset, an address, a structure. What happened inside it depended solely on whoever lived there.
This buyer still exists. But alongside them (and increasingly ahead of them) a radically different profile has emerged. A buyer who asks: how will this space make me feel day to day? How much natural light does it get when I wake up? At lunchtime? At the end of the day? Is there an area where my children can play comfortably?
These questions are not whims. They are the expression of a profound cultural shift. Research by institutes such as the Urban Land Institute and the Global Wellness Institute shows that high-income consumers around the world are allocating a growing budget to what they call wellness real estate: properties designed with explicit attention to the physical, mental and emotional health of their occupants.
In Brazil, this movement has arrived with force. The profile of mid- and high-end buyers in the major capitals is increasingly in line with this thinking. The appreciation of projects with greater contact with nature, air circulation, acoustic quality and well-resolved shared areas is less and less an isolated request and more and more a recurring finding in the sector's preference surveys.
Neuroarchitecture as an architectural trend in 2026
There is a field of study growing rapidly at the intersection of neuroscience and design: neuroarchitecture. It starts from a simple premise with vast consequences: the environment we live in directly affects our biochemistry, our mood, our cognitive capacity and our sense of well-being.
This is not a metaphor. It is physiology. Exposure to natural light regulates the circadian rhythm and affects the production of serotonin and melatonin. Excessive urban noise raises cortisol levels. The presence of biophilic elements (wood, stone, vegetation, water) lowers the heart rate and activates mechanisms of cognitive restoration. Indoor air quality directly affects mental performance and sleep quality.
These data, consolidated in research published in scientific journals and applied in architectural projects around the world, are quickly entering the vocabulary of the Brazilian real estate market. Leading architects and developers already incorporate neuroarchitecture principles into their processes, not as an academic study or merely a sales strategy, but as a design tool. Where should the window be placed to maximize morning light? What is the ideal ceiling height to create a sense of spaciousness without an energy cost? How does the circulation layout affect the perception of comfort?
Architecture for well-being is therefore not just aesthetics. It is a design approach that takes science seriously and uses knowledge of how the brain responds to space to create environments that genuinely work better for people.
The new relationship with domestic space shaping architecture in 2026
The pandemic was an involuntary, global-scale experiment in how people live in their spaces. When the outside world stopped and the home simultaneously became an office, school, gym, restaurant and refuge, the shortcomings of conventional designs were brutally exposed.
We learned (in the rawest way possible) that poorly lit spaces cause mental fatigue. That the lack of areas of transition between public and private within the home creates tension. That acoustic insulation is no longer a luxury and has become a necessity. That having an outdoor space, however small, completely changes quality of life. And that the concept of usable area must be rethought when the home has to absorb functions once distributed across the city.
This learning did not disappear when the world started moving again. On the contrary, it crystallized preferences. Today, residential developments that offer well-resolved workspaces, common areas designed for rest, generous balconies and environments that support concentration and sleep show visibly better sales performance than those following the conventional standard.
The relationship with domestic space has definitively taken on a new meaning. And the market that understands this fastest will be in a position of leadership.
The new architectural luxury: from ostentation to quality of experience
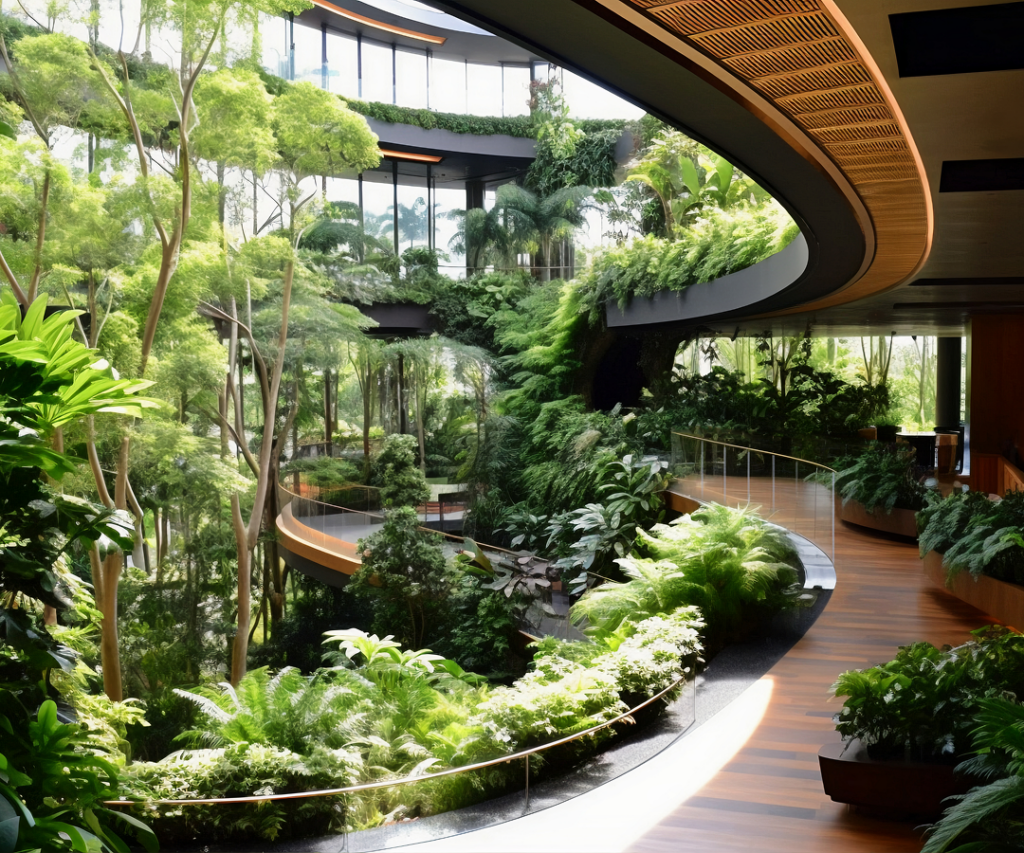
The concept of luxury in the real estate market is undergoing a profound revision. For a long time, luxury was communicated through generous floor areas, imported finishes, prestigious addresses and a list of amenities that signaled status. It was a luxury conceived solely to position and impress.
The new luxury is different. It is lived, not displayed. It shows in the quality of silence inside an apartment. In the feeling that the design respects the natural rhythm of the day. In the rationality of the spaces, which do not waste area on poorly resolved circulation. In the presence of elements that connect occupants to nature, even inside an urban tower. In the quality of the air and water. In thermal comfort that does not depend on air conditioning running all day.
International high-end hospitality references, such as Six Senses, have shown for years that the world's most sophisticated guests do not pay a premium for more, but for better. More silence. More nature. More attention to human detail. This logic has moved into luxury residential and is rapidly moving into the mid- and high-end segment.
Architecture that incorporates this philosophy (with technical rigor and design sensitivity) is what is building long-term value, both financial and reputational.
Biophilia, Hospitality and Senior Living: three fronts defining 2026
Three movements in the international market deserve special attention because each represents, in its own way, the forefront of what is arriving in Brazil with growing force.
Biophilic design (which intentionally and systematically incorporates natural elements into the architectural design) is no longer niche vocabulary. Gardens, green facades, the use of cross ventilation, natural materials and the creation of visual and physical relationships between inside and outside are resources now being incorporated not only into projects aimed at specific moments, but into any development seeking real differentiation. The evidence is consistent: spaces with a greater biophilic presence show lower stress rates among occupants and greater perceived value.
The influence of hospitality on residential is another expanding phenomenon. The generation that traveled the world and stayed at properties that understand experience came home and began asking questions the traditional market was not prepared to answer. Why doesn't my entrance area have the same quality of transition as a good hotel? Why does the lobby of my building look like a company reception? Why is there no pleasant place to sit and work on my floor? Hospitality-inspired architecture (attentive to the resident's journey, the sense of welcome and the sensory quality of spaces) is responding to these demands.
The senior living market, in turn, represents one of the biggest opportunities in residential architecture for the next decade. The aging of the Brazilian population is creating growing demand for developments that combine independence, safety, community and, above all, quality of life. The best international projects in this category do not look like institutions. They look like resorts carefully designed for active, aware and demanding residents. And they teach something fundamental: architectural well-being has no age. It is a demand that cuts across generations.
The more human architecture the market is asking for
There is one word that runs through all these trends and sums up, perhaps better than any other, what the market is asking of architecture in 2026: humanity.
A more human architecture does not necessarily mean less technical or less sophisticated. It means an architecture that starts from the human being (how they feel, perceive, move, rest and connect) and develops the design from there. It is a shift in priority: from the object to the experience.
This architecture asks: who will use this space? What will this person's day be like inside this building? Which moments of the day matter most to them? What will help them sleep better, think more clearly and feel at home?
This is not design romanticism. It is a technical and strategic response to a market that has matured. Developers who have understood this (that well-being is not an item on a list of amenities, but a philosophy that informs the design from the first sketch to the construction detail) are building products with shorter sales times, higher value per square meter and greater post-delivery satisfaction.
Hygge: well-being as a design strategy
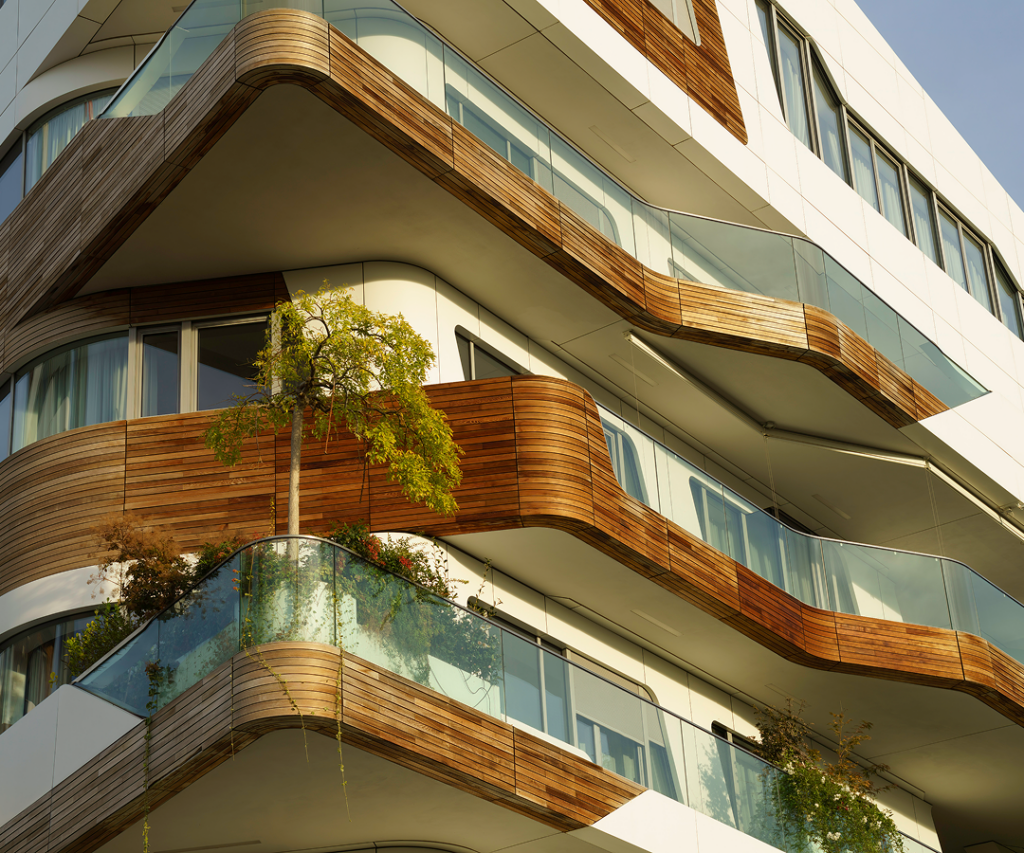
The difference between developments that simply exist and those that create lasting bonds with their occupants lies in the ability to incorporate well-being as a design intention, and not as a checklist of amenities. If you are a developer or architect and want to structure this approach with consistency and technical depth, now is the right time.
Hygge specializes in consulting on well-being-oriented architecture. We work from the conception of the program of requirements to the development of design strategies that integrate neuroarchitecture, biophilia, sensory quality and user experience in a cohesive way, applicable to the reality of the Brazilian market and to the concept of your launch. We turn well-being into real value: perceived, measurable and sustainable over time.
Want to understand how to structure well-being as a differentiator in your development? Talk to Hygge.