


The answer starts with a question, and the one the market usually asks is almost always the wrong one. “Which common areas shall we put in this development?” This is the sentence that opens most planning meetings. And it already starts off wrong. Not because it is useless, but because the verb “put” reveals everything about how the subject is being treated. To put is to fit in. It is to tick off a checklist. It is to make sure the development has what the competition also has.
The problem is that, in this market, the high-end buyer has already gone beyond the checklist. They are not assessing whether the building has a fitness area. They are assessing whether the fitness area feels like a club or a gym corridor. They are not checking whether there is a social area. They are sensing whether the space invites them to stay or merely exists to appear on the floor plan.
The right question is not which common areas to put in. It is: what experience must the common areas of my development generate, and how does this translate into perceived value, sales speed and sustainable pricing?
This change of perspective changes everything: the planning, the dialogue with the architect, the budget, the sales narrative. And that is exactly where the developments that lead the market separate from those that compete on price.
Why common areas stopped being “the rest of the project”
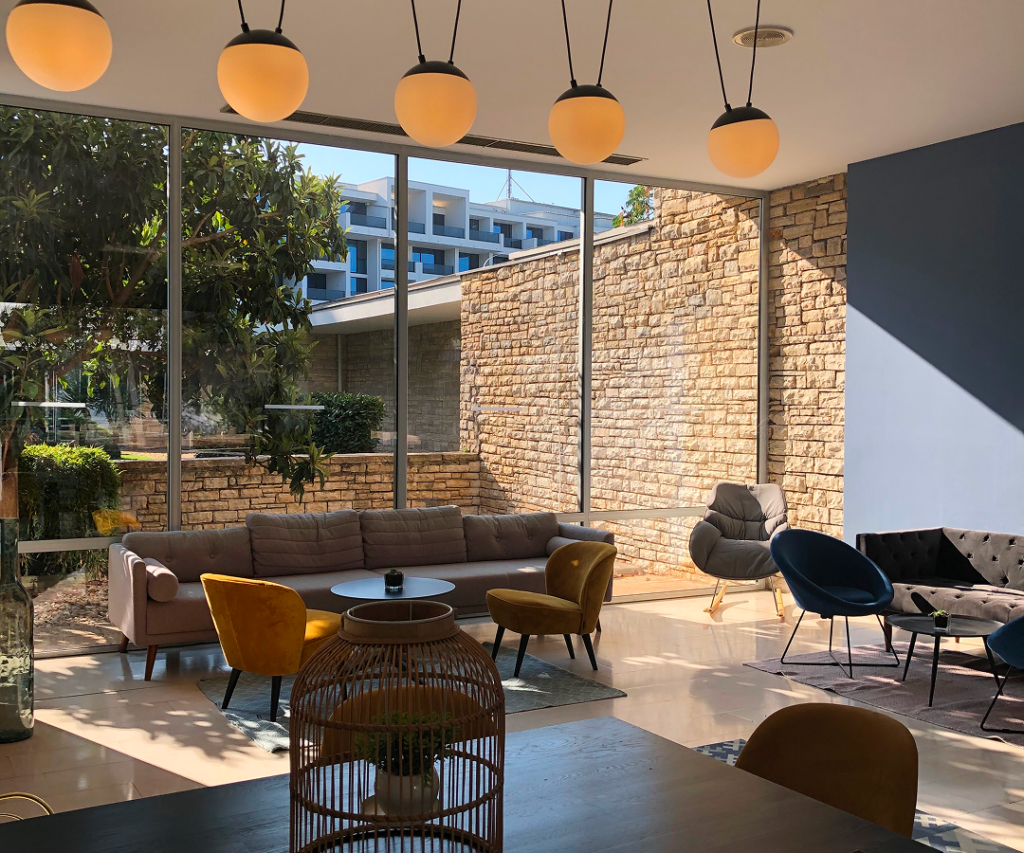
For a long time, the logic was clear. The apartment sells, the common areas persuade. The focus was on floor area, the floor level and the finishes of the units. Common areas were what was left over. The developer delivered them because buyers expected to find them.
This model still exists. But it no longer describes the premium market.
What happened was a combination of factors the sector is still processing. Pandemic lockdown concentrated in the property functions that used to be distributed across the city: work, leisure, exercise, socializing… Suddenly, residents were inside the development all the time, using (or not using) everything that was there. And it became very concretely evident what had been designed for life and what had been designed for the sales gallery.
The result was a repositioning of expectations. Shared spaces in residential communities stopped being a desirable extra and became a decision criterion. Green areas, integrated workspaces, environments that encourage movement and contemplation: all of this entered the perceived value equation in a way it never had before.
Developers that read this movement early got ahead. Those still treating the design of residential common areas as a cost line to be optimized are competing at a disadvantage in a market that has already repositioned these spaces as a core product.
What separates a common area program that sells from one that merely exists
There is a difference that seems subtle but is structural: developments that have common areas and developments that use common areas as a product argument.
The first kind ticks the checklist competently. It has a pool, a gym, a party room. The space exists, works and is no cause for complaint, but it is not a reason to choose either. When buyers compare it with the development next door, which has practically the same program, they will decide on price, on location, on their relationship with the seller.
The second kind made a different choice right at the start of the process: it decided that the common areas would be part of the development's value proposition, not just the context in which the apartments exist. And this shows in concrete design decisions.
The program is born from the resident's personality, not from a list of expected items. A development for young professionals without children has a completely different usage logic from one for families with small children or for the 50+ audience. Spaces that serve everyone generally delight no one. Segmenting the program is the first sign that the development was thought through, not merely assembled.
Integration between spaces replaces the sum of isolated rooms. Common areas that work like islands (a gym in one corner, a lounge in another, a disconnected green area) deliver less than the sum of their parts. When there is spatial continuity, when residents can move between one space and another without feeling they are changing sectors, the whole starts to generate an experience. And experience is what the high-end buyer is really buying.
Human scale defines what looks expensive and what looks empty. A huge terrace with few elements can seem grand on the floor plan and abandoned in real life. A smaller, well-proportioned space, with proper shading and furniture that invites people to stay, delivers a far greater sense of value. The size of the space matters less than the density of intention with which it was designed.
The ground floor is the first sales argument. And the most forgotten. The way in, the transition between public and private space, what residents see and feel before reaching the elevator… All of this is being assessed before any rational argument comes into play. Developments that treat the ground floor with the same seriousness as the penthouses have an advantage that rarely appears in comparisons, but shows every time in sales speed.
Common areas that affect perceived value, and why

There is no formula, but there is what data and market experience repeatedly confirm: some programs have a disproportionate impact on the perceived quality of life in a residential community. And this impact translates into a closing argument.
Integrated green areas remain the program with the greatest symbolic return. Not because buyers want a garden, but because green communicates a decision: that the development did not optimize every m² into built area. There is a generosity there that buyers read as care for the people who will live there. Intentionally designed gardens, tree-lined paths, reflecting pools in strategic positions: when well executed, they work as a showcase even before any visit to the apartment.
Work and study spaces are no longer a niche and have become a segment expectation. But there is a distinction that matters: generic coworking (long tables, power sockets, corporate lighting) delivers functionality. A workspace with identity (careful materiality, considered acoustics, a smooth transition between focus and rest) delivers experience. The difference between the two lies in the perception that someone thought about the real resident, not the abstract resident on the floor plan.
Movement and well-being spaces have a role that goes beyond fitness. An equipped gym is expected. A gym with natural light, integration with a green area and equipment that does not look third-rate is a differentiator. More than the equipment itself, what buyers assess is whether the space seems like somewhere they will want to be, or somewhere they will avoid in the first months and then forget.
Social areas with a clear purpose perform better than multi-use spaces that try to be everything. A gourmet space that seems designed for real gatherings, with helpful lighting, acoustics that do not make conversation an effort and furniture not chosen for its price, communicates an intention buyers feel before they can name it.
Common areas: what buyers assess that nobody is communicating
There is a recurring gap in the premium real estate market: the development has the right attributes, but its communication still talks about square meters of leisure area when it should talk about the experience of living there.
The qualified high-end buyer is not buying a program of common areas in a residential community. They are buying the feeling that the place was designed for their life, and this distinction matters a great deal when building sales arguments.
When a couple visits a development and walks through a ground floor with integrated gardens, shaded social spaces and environments that invite them to stay, the decision process has already begun. The rational part comes later, but the anchor was planted there, in the common space, in the feeling that the place delivers something beyond the apartment itself.
Well-being in residential communities has become sales language. But there is an enormous distance between talking about well-being and designing for well-being. Developers that can do the second, and then communicate it clearly, are selling faster, with less negotiating effort, to a more qualified buyer profile.
The question every developer should ask when reviewing the design of common spaces is not “does this look good?”. The right question is: is this selling?
How to structure common areas from the start

The most common mistake is not in the execution of common areas. It is in the moment they enter the process.
When the common area program is defined after the site plan has been closed (which often happens), the project inherits the leftovers. What did not become a private unit became a common area. And common areas designed from leftovers rarely become a product differentiator.
The reverse logic is what produces a real estate launch differentiator: common areas enter the planning together with the site plan, audience segmentation and the sales discourse. The question “what experience do we want to generate?” comes before the question “how many square meters do we have available?”. This sequence changes the result dramatically.
There is a second movement worth highlighting: the integration of architecture, landscaping and product strategy as simultaneous, not sequential, disciplines. A landscape designer who comes in at the end of the process inherits a site plan that was not designed with them in mind. An architect who designs without knowing the product's positioning delivers solutions that are technically correct and strategically generic. When these professionals work from a common brief, including the buyer profile, the product's positioning and the desired sales arguments, the result is a whole with a coherence buyers feel, even if they cannot name it.
Common areas are positioning, not a program
Common areas are not the context in which apartments exist. They are part of the product being sold and, in the high-end market, are often the argument that is hardest for the competition to replicate.
Finishes can be copied. Location is a constant. But a set of shared spaces in a residential community designed consistently, from a real understanding of who will live there, creates an experience with a signature. And a signature justifies pricing.
The question is not whether your next launch will have well-designed common areas. The question is whether they will be the result of a strategic process, or of a well-executed checklist.
Hygge: common areas as a strategic differentiator
We can assess how to structure the common areas of your next launch with a focus on real differentiation, from the program brief to the product narrative that reaches the right buyer. Talk to Hygge.